Machine Vision
Measurement (2D – 3D)
With PIROBOTIK Measure we take measurements such as hole position, notches, distances and heights without contact, in millimeters, with 2D and 3D cameras.
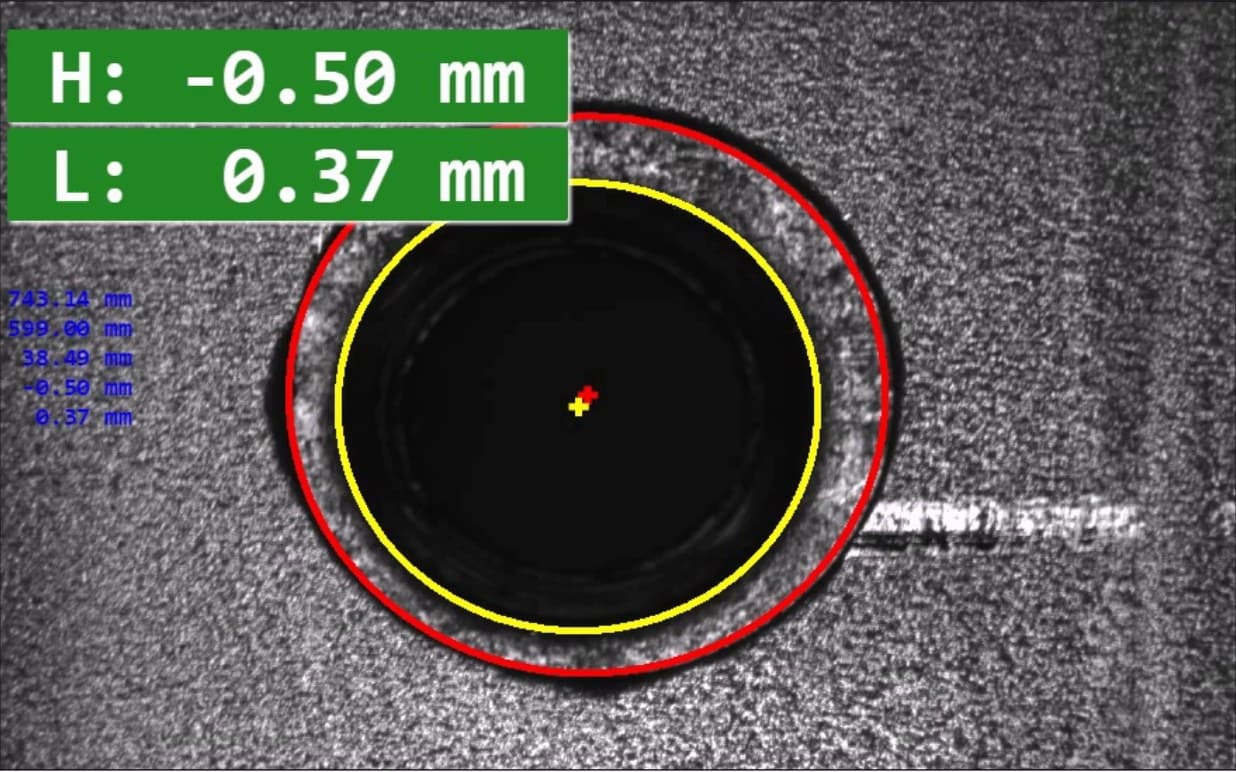
Unlike contact gauges, camera-based measurement does not touch the part and works at line speed, so every part is measured rather than samples. With PIROBOTIK Measure we measure positions and dimensions in the plane with 2D cameras, and heights and positions with 3D laser profile sensors, in millimeters; when a measurement is out of tolerance, the system raises a warning.
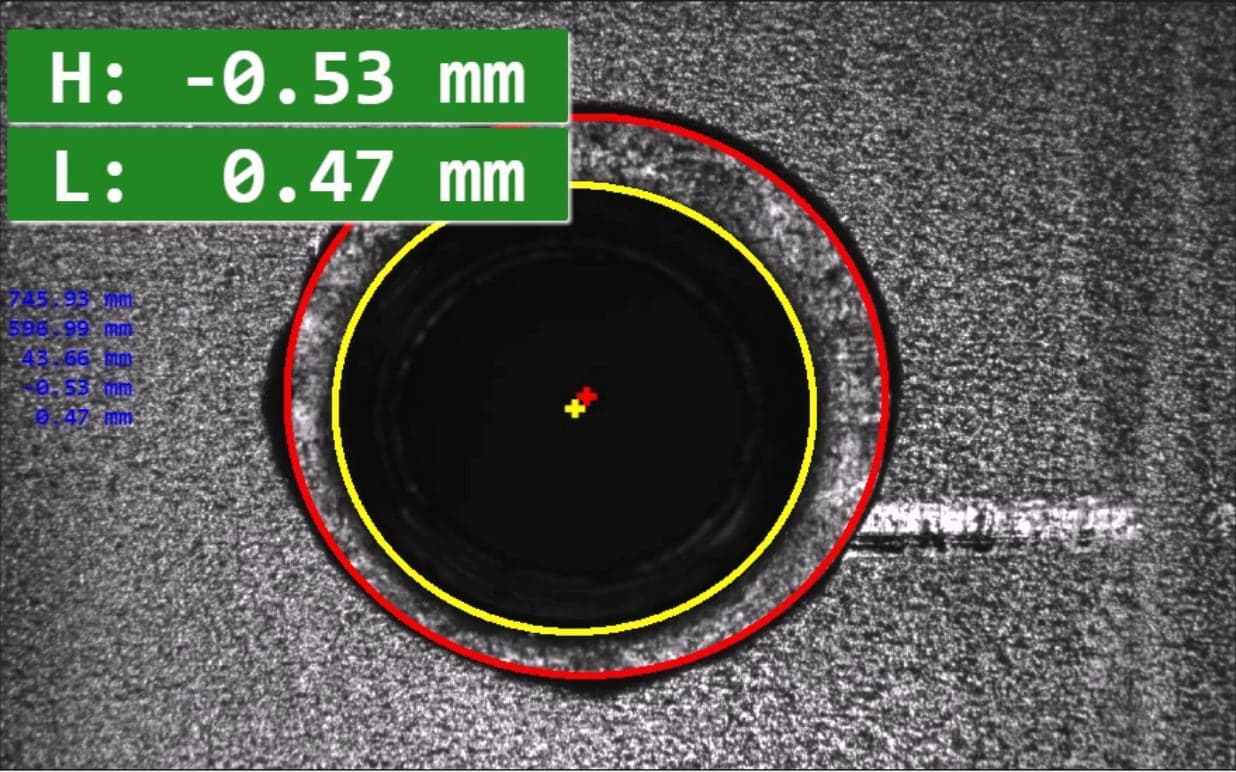
At our car door measurement station, the camera images the hole at the four measuring points on the door in turn, and the hole's position deviation is calculated on two axes (H and L) in millimeters. Each image is measured in under half a second, and the history of every point is tracked in trend charts. The image on this page is the screen of this station.
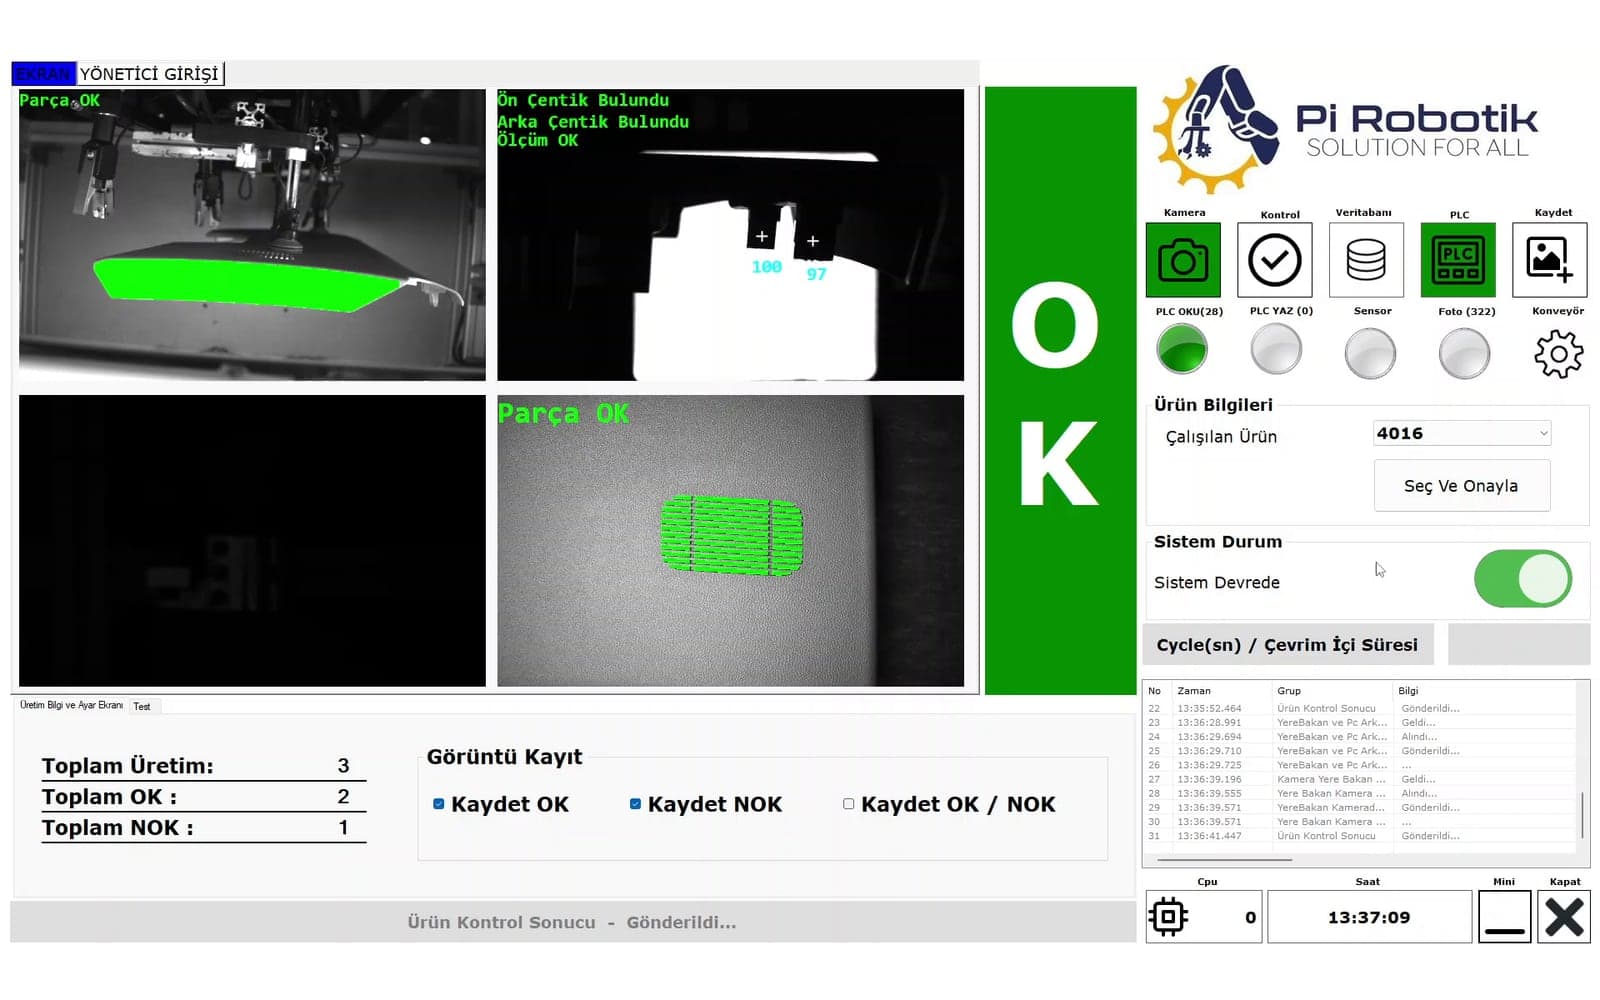
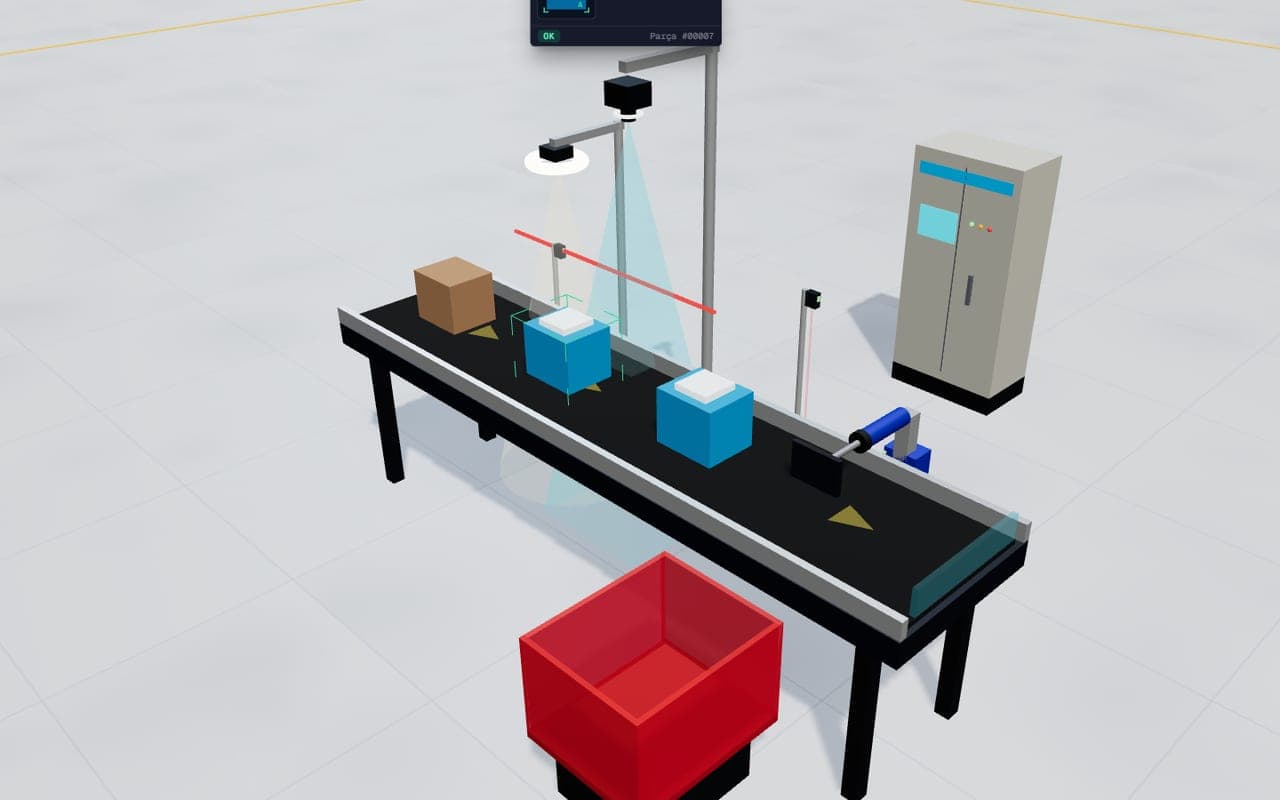
At our plastic part inspection station, the position and size of the front and rear notches are measured by camera, and a part out of tolerance is rejected as NOK. In our 3D application, laser profile sensors measure the height and center of gravity of products on a conveyor in millimeters and the values are written to the PLC.
Highlights
- Non-contact measurement at line speed
- 2D and 3D measurement in millimeters
- Warning when out of tolerance
- Position deviation on two axes
- Tracking with trend charts
- Under half a second per measurement
Application areas
- Automotive
- Healthcare & medical
- Plastic injection molding
- Conveyor and palletizing lines